Save
Ask
Tour
Hide
Share
$1,990,000
New Listing

7 Park Cir
Arlington, MA 02476

For Sale|Single Family Residence|Active
5
Beds
3
Total Baths
2
Full Baths
1
Partial Bath
3,983
SqFt
$500
/SqFt
1895
Built
County:
Middlesex

Due to the health concerns created by Coronavirus we are offering personal 1-1 online video walkthough tours where possible.
7 Park Cir7 Park Cir7 Park Cir7 Park Cir
Save
Ask
Tour
Hide
Share

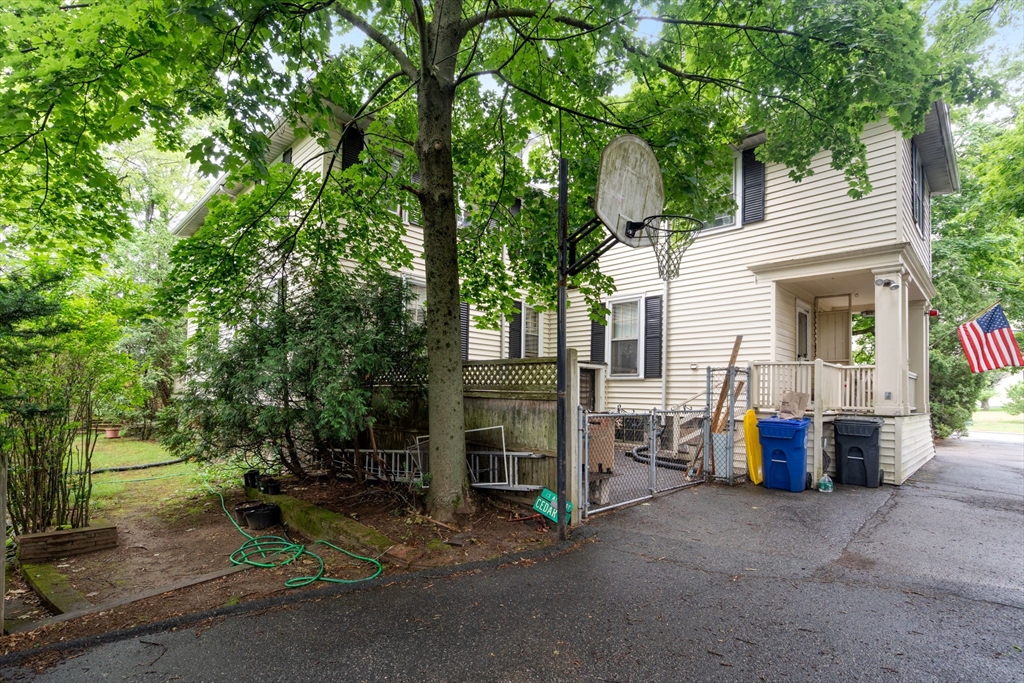
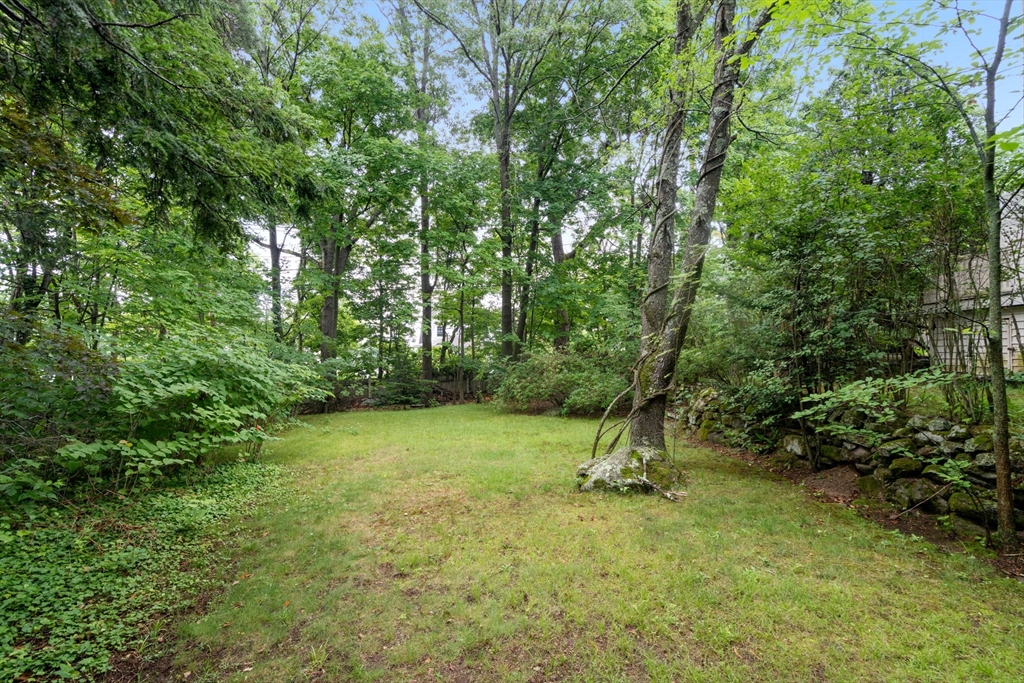
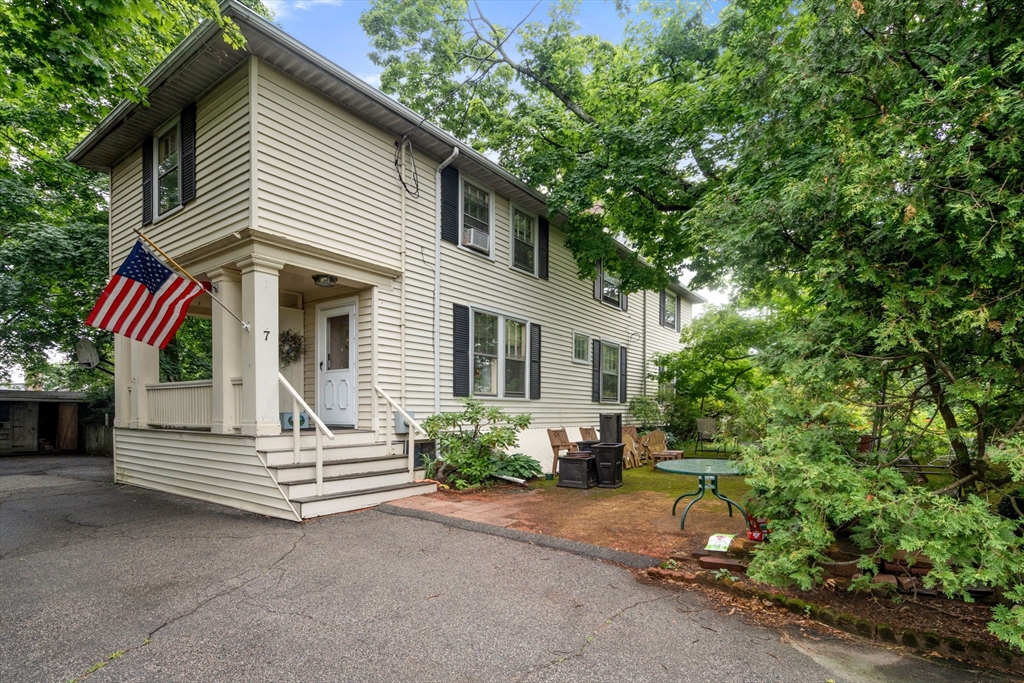
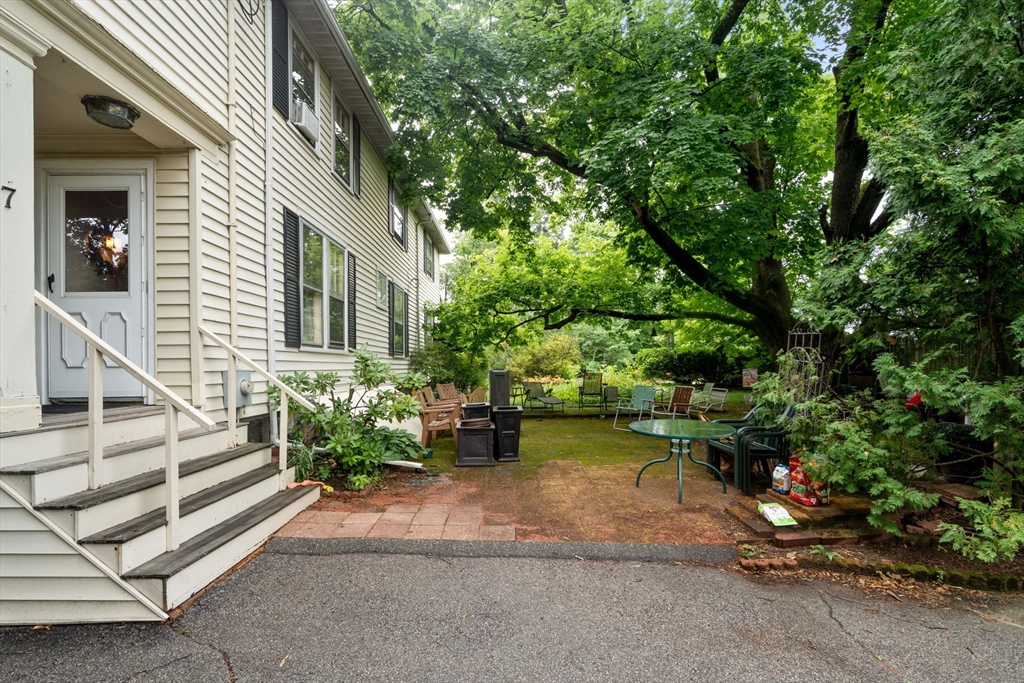
Opportunity awaits in Arlington's Brackett School neighborhood. Set on a 19,291 sf lot, this stately residence offers exceptional potential for homeowners, builders, and developers alike. Restore and reimagine the home to its former grandeur or explore future redevelopment possibilities. The oversized lot may offer opportunities for subdivision, new construction, or a combination of preservation and development, subject to buyer due diligence and required approvals. Ideally located near Robbins Farm Park, Brackett School, Alewife, and Route 2, the property offers convenient access to Cambridge, Boston, and major commuting routes. Whether your vision is restoration, renovation, or redevelopment, this property presents a compelling opportunity in a desirable Arlington location. Buyers to perform their own due diligence regarding zoning, permitting, subdivision potential, and future use.

Save
Ask
Tour
Hide
Share
Listing Snapshot
Price 
$1,990,000
Days On Site 
0 Days
Bedrooms 
5
Inside Area (SqFt) 
3,983 sqft
Total Baths 
3
Full Baths 
2
Partial Baths 
1
Lot Size 
0.44 Acres
Year Built 
1895
MLS® Number 
73544806
Status 
Active
Property Tax 
$16,976
HOA/Condo/Coop Fees 
N/A
Sq Ft Source 
N/A
Friends & Family
Recent Activity
3 hours agoListing updated with changes from the MLS®
4 hours agoListing first seen on site
General Features
Acres 
0.44
Foundation 
Stone
Parking 
PavedOff Street
Parking Spaces 
6
Property Sub Type 
Single Family Residence
Sewer 
Public Sewer
SqFt Above 
2795
SqFt Below 
1188
SqFt Total 
3983
Style 
Colonial
Water Source 
Public
Zoning 
R1
Interior Features
Appliances 
RangeDishwasherRefrigerator
Basement 
FullPartially Finished
Electric 
Fuses200+ Amp Service
Fireplace 
Yes
Fireplaces 
6
Flooring 
VinylCarpetHardwood
Heating 
BaseboardOil
Laundry Features 
Main Level
Bathroom 1 
Dimensions - 4x11Level - FirstArea - 44
Bathroom 2 
Dimensions - 5x6Level - SecondArea - 30
Bathroom 3 
Dimensions - 5x8Level - SecondArea - 40
Bedroom 2 
Dimensions - 14x14Level - SecondArea - 196
Bedroom 3 
Dimensions - 13x14Level - SecondArea - 182
Bedroom 4 
Dimensions - 9x14Level - SecondArea - 126
Bedroom 5 
Dimensions - 14x16Level - SecondArea - 224
Dining Room 
Dimensions - 14x16Level - MainArea - 224
Family Room 
Dimensions - 14x15Level - MainArea - 210
Kitchen 
Dimensions - 14x16Level - MainArea - 224
Living Room 
Dimensions - 13x14Level - MainArea - 182
Master Bedroom 
Dimensions - 13x14Level - SecondArea - 182
Save
Ask
Tour
Hide
Share
Exterior Features
Construction Details 
Frame
Exterior 
Storage
Lot Features 
Corner LotGentle SlopingLevel
Other Structures 
Storage
Patio And Porch 
PorchPatio
Roof 
Shingle
Schools
School District
Unknown
Elementary School
Brackett Elementary
Middle School
Gibbs/Ottoson
High School
Ahs
Listing courtesy of Pirani & Wile Group of Gibson Sotheby's International Realty


The property listing data and information, or the Images, set forth herein were provided to MLS Property Information Network, Inc. from third party sources, including sellers, lessors, landlords, and public records, and were compiled by MLS Property Information Network, Inc. The property listing data and information, and the Images, are for the personal, non-commercial use of consumers having a good faith interest in purchasing, leasing or renting listed properties of the type displayed to them and may not be used for any purpose other than to identify prospective properties which such consumers may have a good faith interest in purchasing, leasing or renting. MLS Property Information Network, Inc. and its subscribers disclaim any and all representations and warranties as to the accuracy of the property listing data and information, or as to the accuracy of any of the Images, set forth herein.

Last checked 2026-07-06 02:57 PM UTC

Neighborhood & Commute
Source: Walkscore
Save
Ask
Tour
Hide
Share